
3D Solar Design
Quoting from a flat sketch means discovering the obstructions, the pitch and the real usable area on installation day — after the client has already agreed a price.
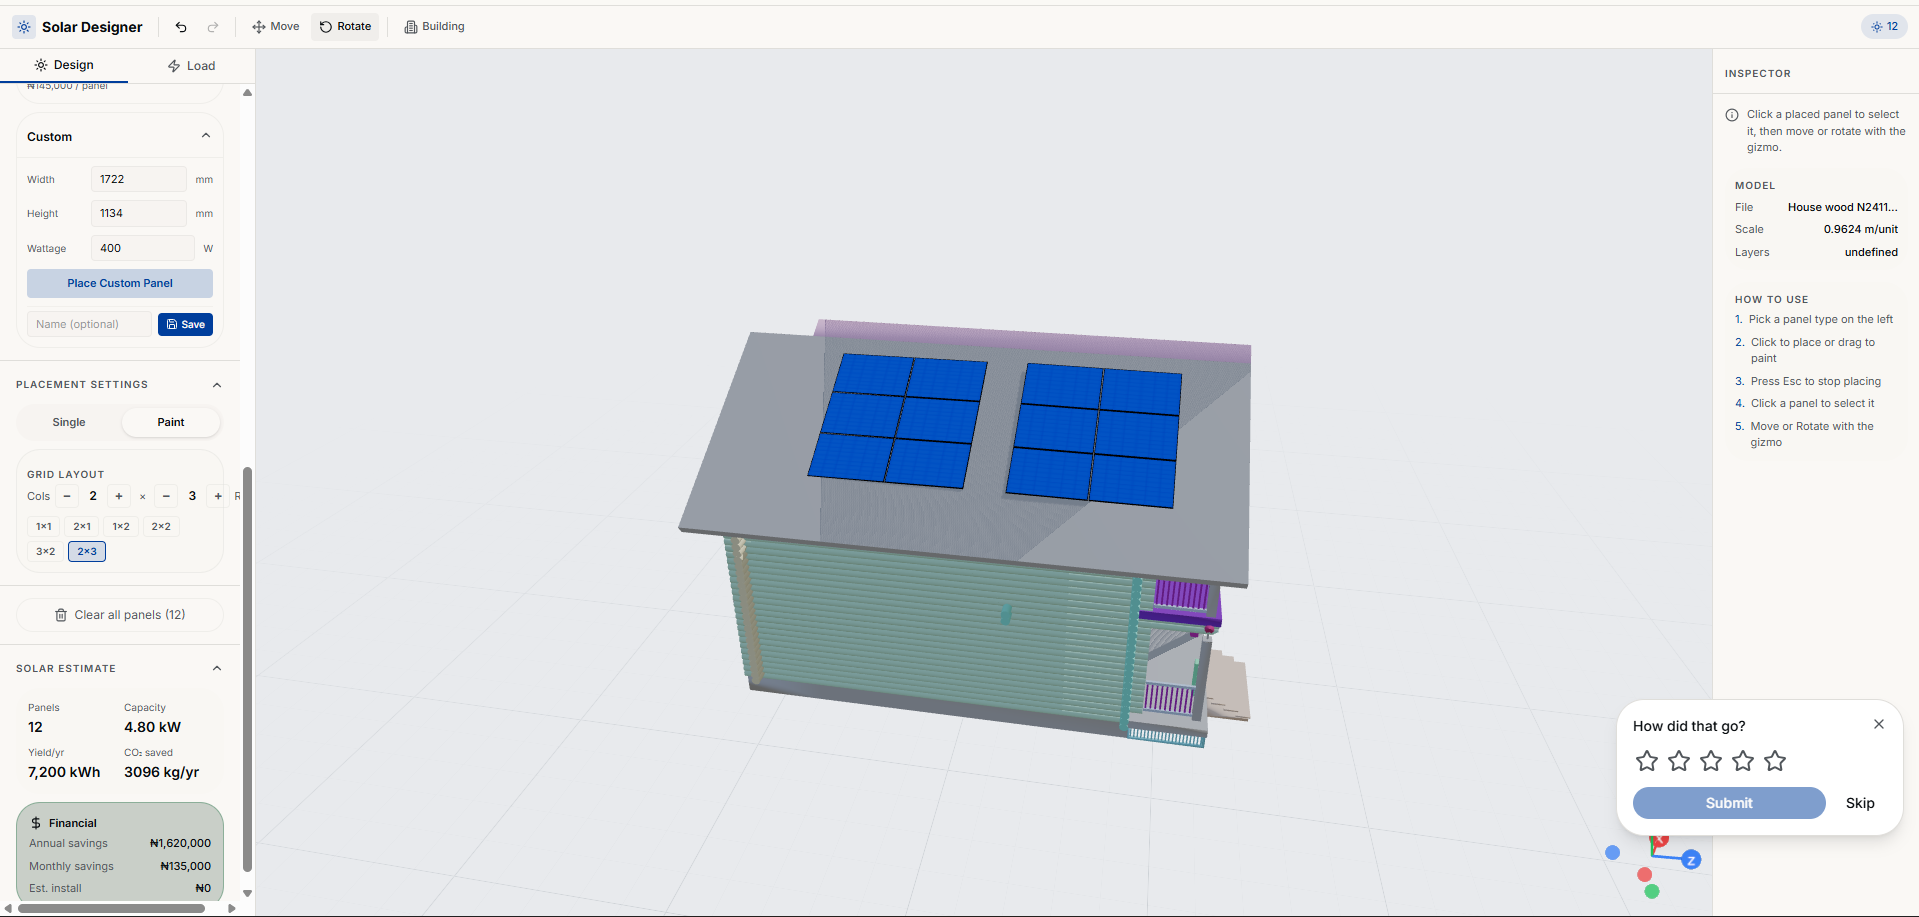
Solar Designer loads a 3D model of the building, finds the roof surfaces, and lets you place panels until the layout works. Capacity, payback and CO₂ update as you go.
A panel count derived from flat area ignores pitch, obstructions and setbacks, so the array shrinks on site.
Estimates built in a spreadsheet can't show the client where the panels actually go.
Redesigning after the contract is signed eats the margin the job was won on.
Upload a 3D building model and the tool detects the roof planes, pitch and orientation for you.
Capacity, annual yield, CO₂ savings and payback recalculate every time you move a panel.
Pick from the built-in catalogue or add your own panel dimensions once and reuse them on every job.
Process
Step 01
Upload or generate the 3D building model
Step 02
Auto-detect roof surfaces and place your panels
Step 03
Export the layout with capacity and payback figures
FieldScope measures rooftops from aerial imagery and hands the geometry to Solar Designer, so the survey and the design run on the same data.
Talk to a FieldWatch expert about quoting solar jobs you can install as designed, no obligation.
Book within 24 hours and get 15% off your first project.
Not ready for a call?
Get solar design and sizing tips straight to your inbox.